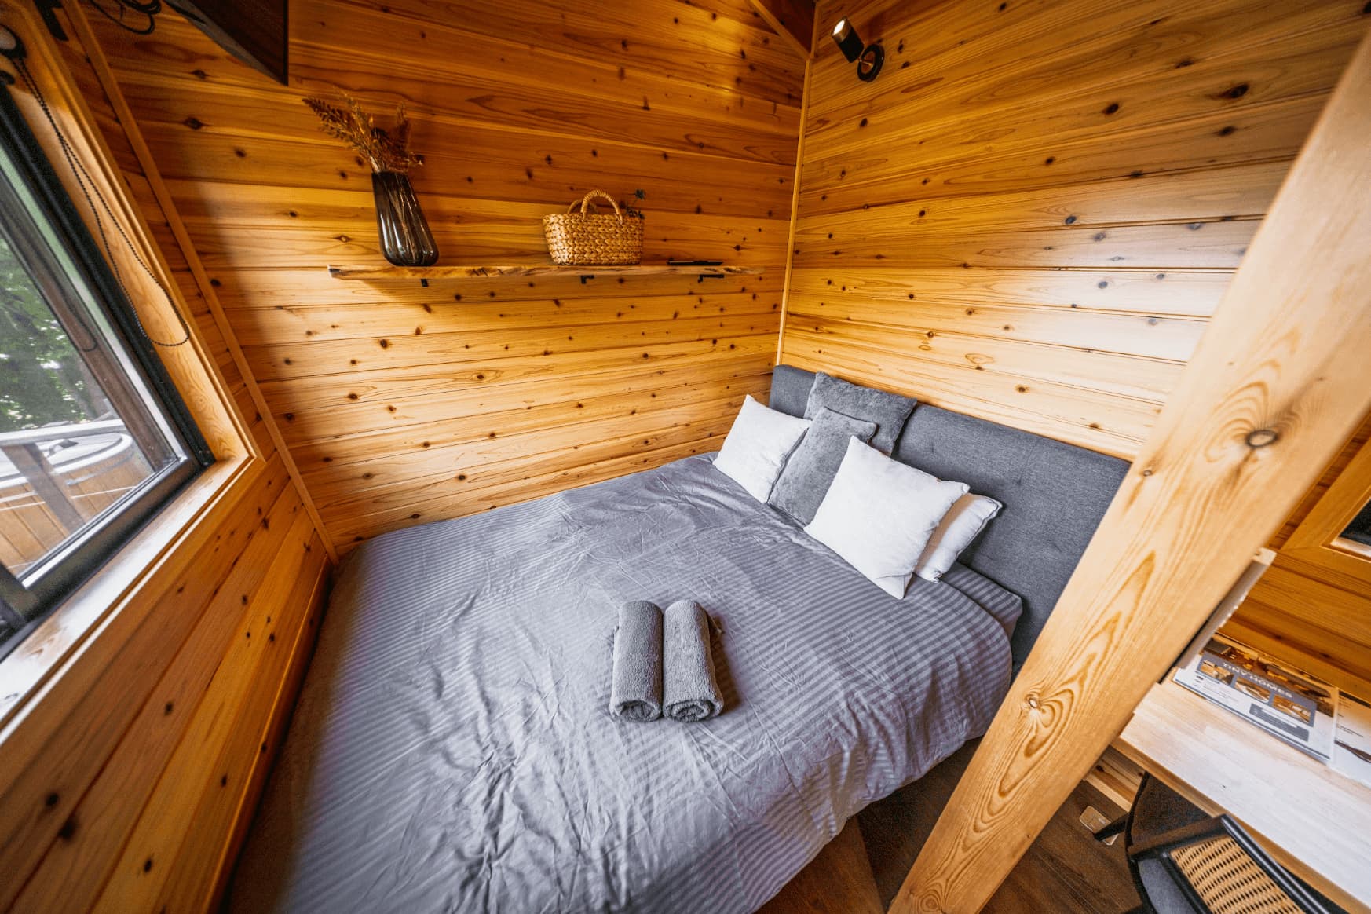
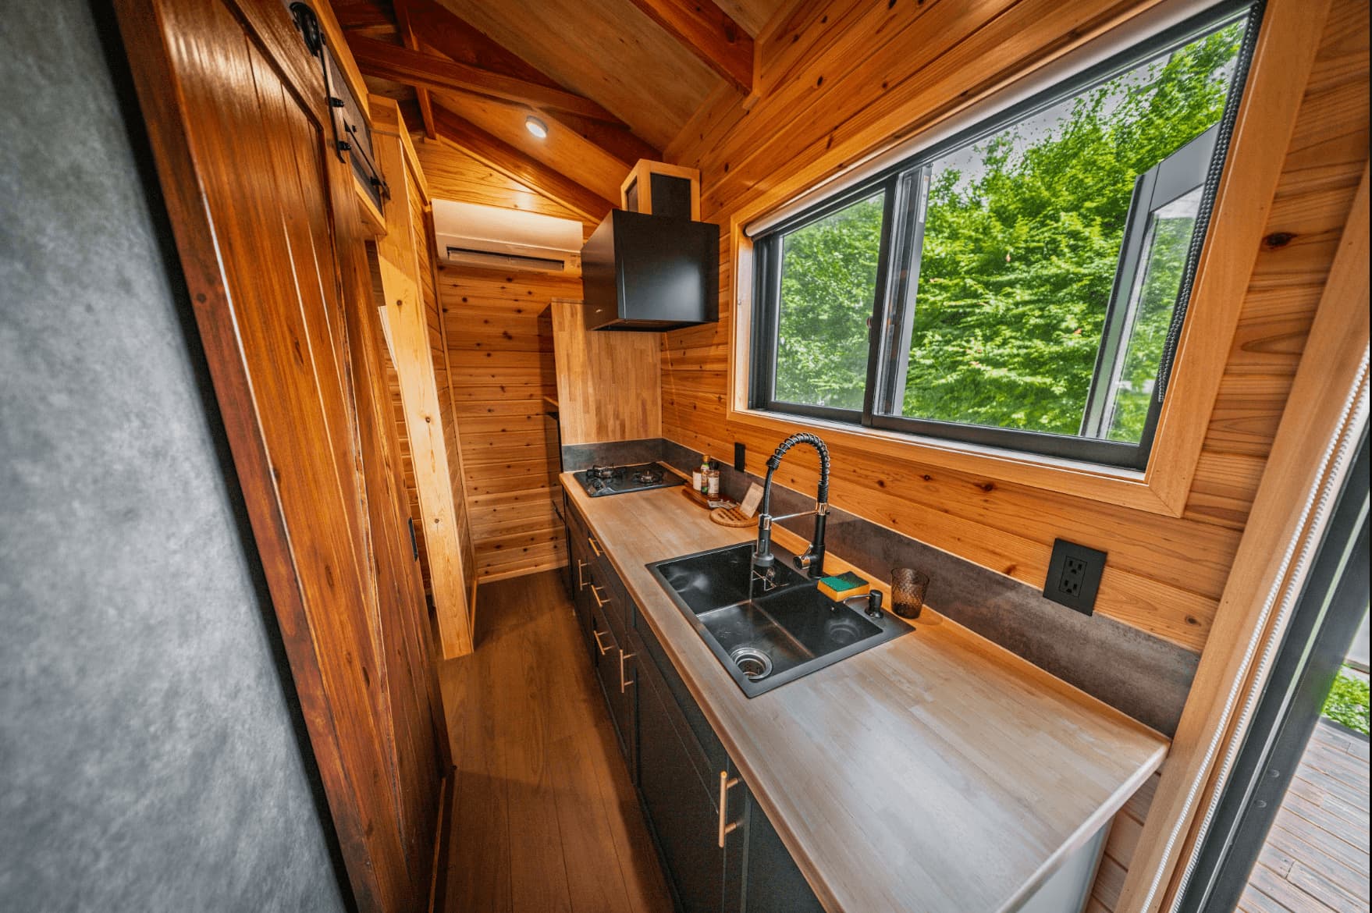
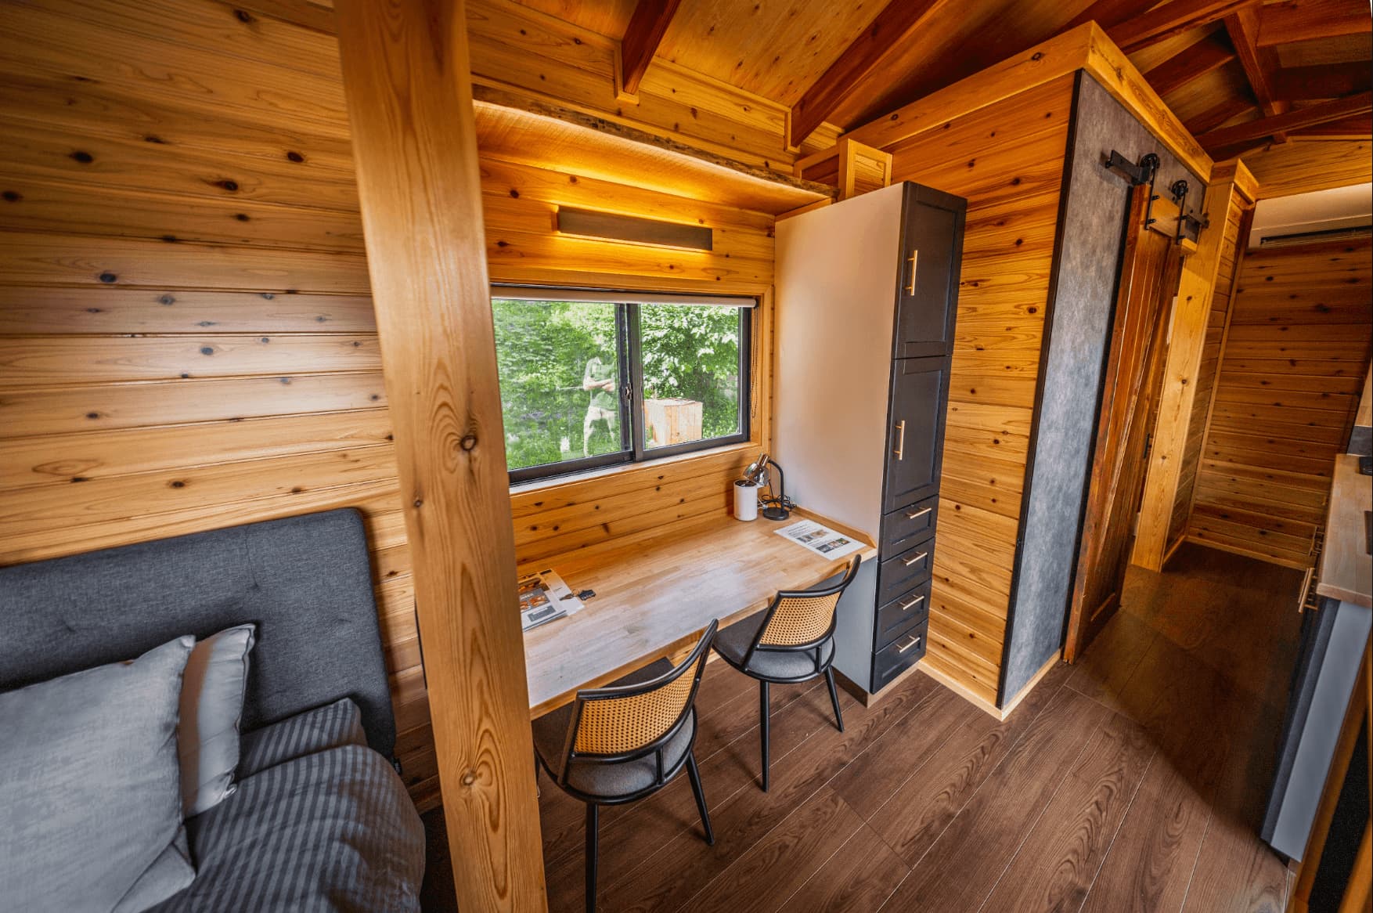
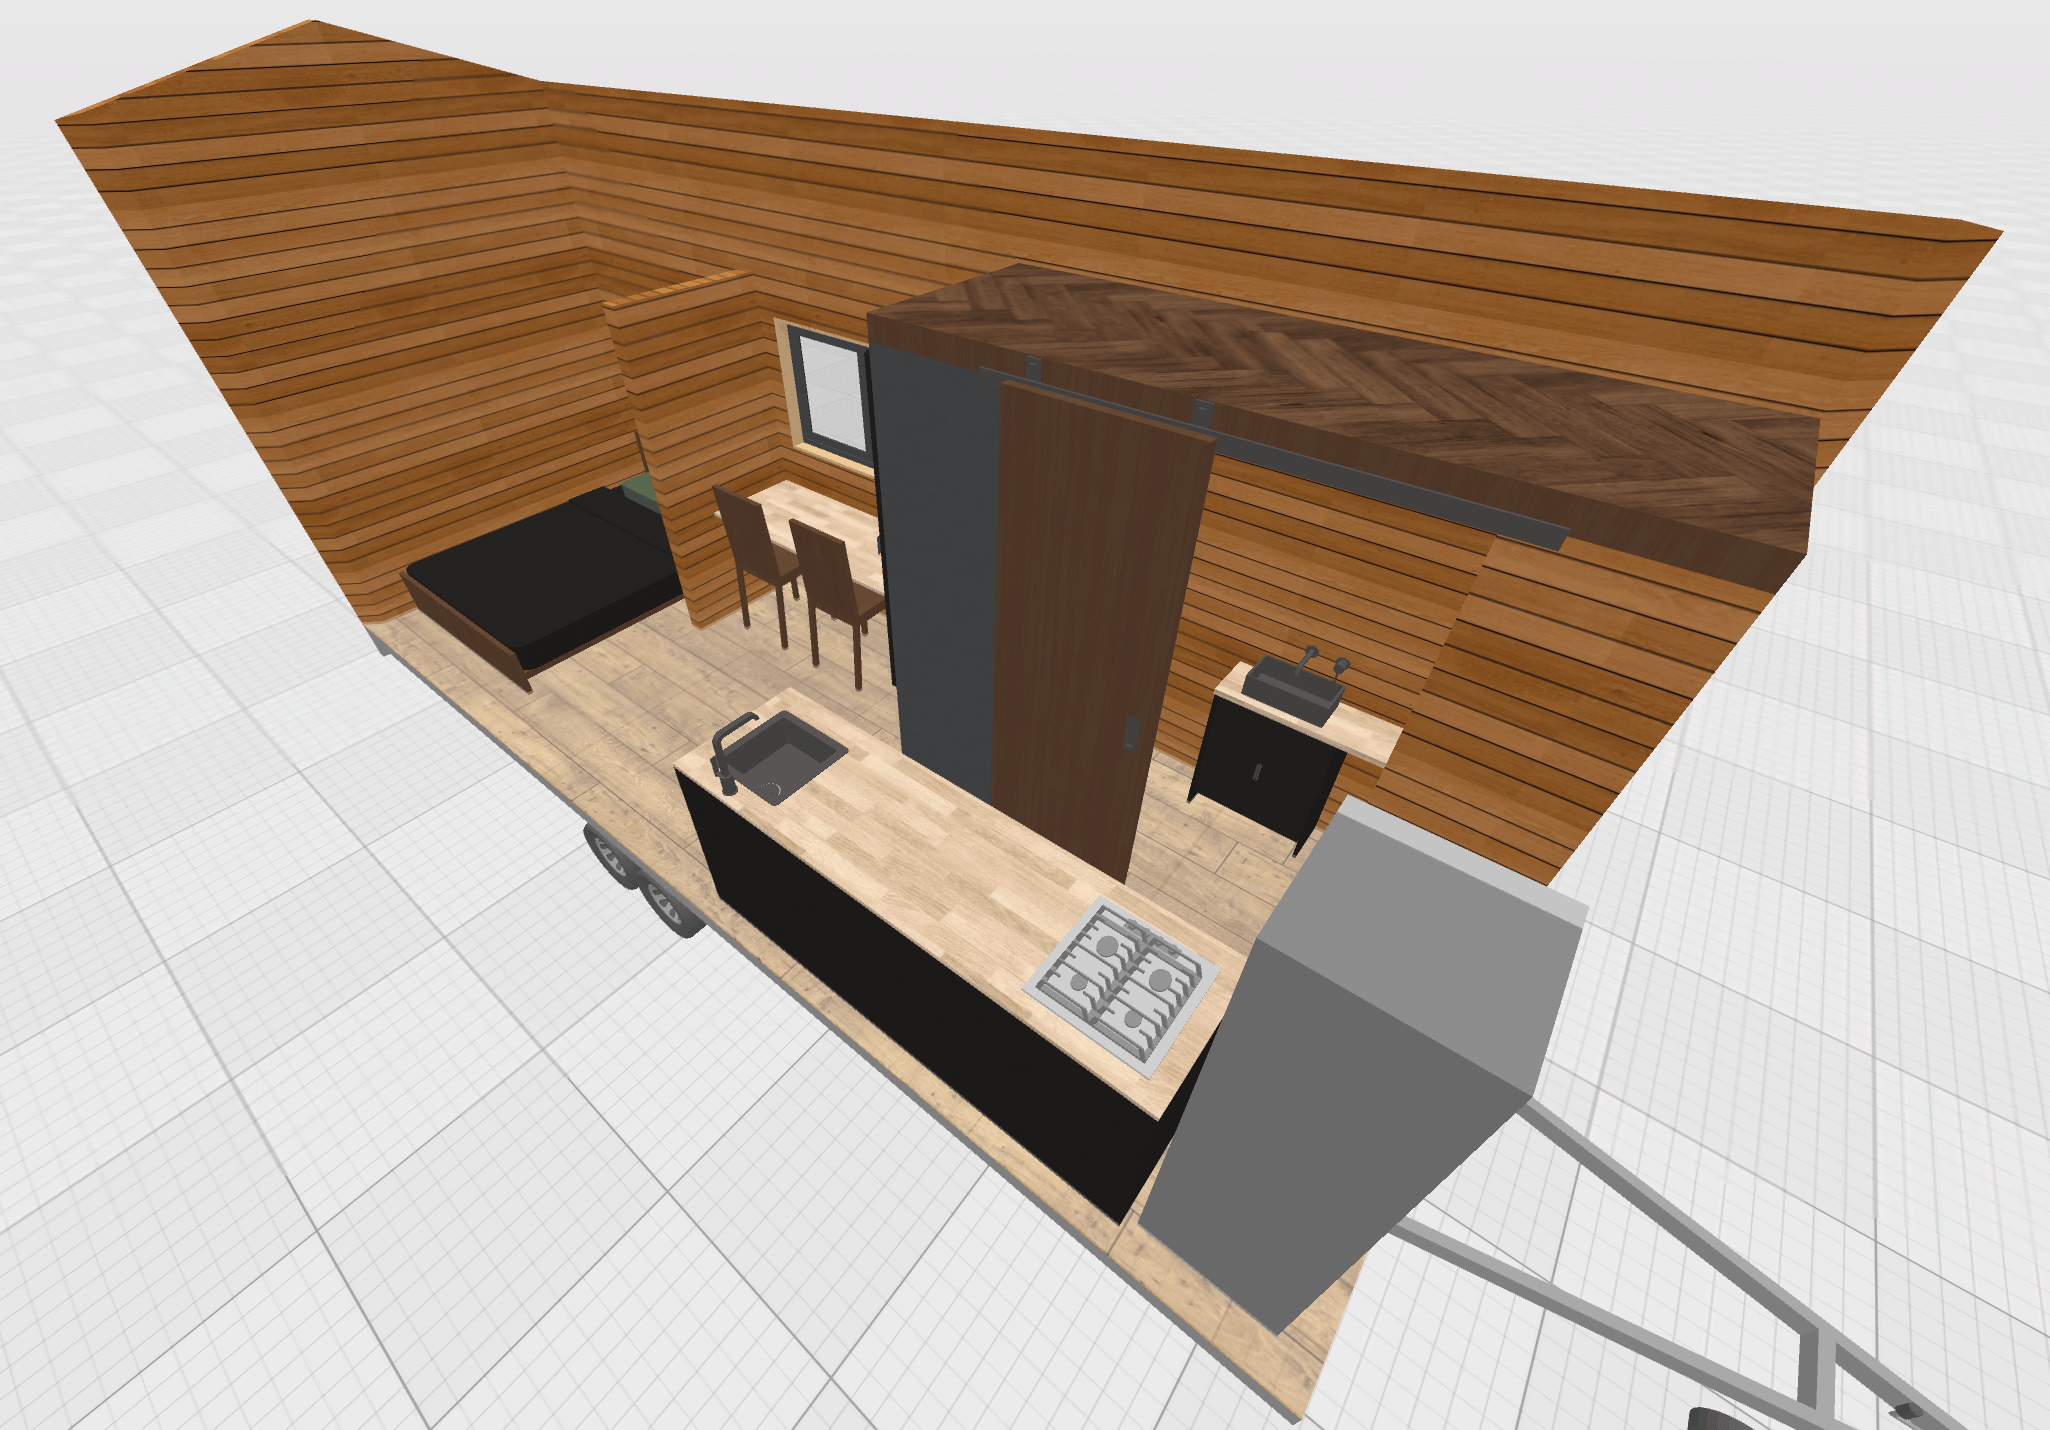
Designed for Effortless Everyday Living, the MIZUHO Combines an Open Single-Level Layout with Premium Finishes. Perfect as a Couple’s Retreat, Guest Accommodation or Investment Property.
The Mizuho was designed around simplicity and practicality. With every room located on a single level, it offers an easy-to-live-in layout that’s ideal for couples, holiday homes and guest accommodation. By removing ladders and loft spaces, the Mizuho creates a home that’s easy to maintain, comfortable to stay in and suited to guests of all ages.
LOCALLY
BUILT
YEAR-ROUND COMFORT
HOLIDAY & INVESTMENT READY
BUILT TO MOVE
BUILT TO STAY
MODEL
concept
the MIZUHO
The Mizuho was designed around simplicity and practicality. With every room located on a single level, it offers an easy-to-live-in layout that’s ideal for couples, holiday homes and guest accommodation. By removing ladders and loft spaces, the Mizuho creates a home that’s easy to maintain, comfortable to stay in and suited to guests of all ages.
LOCALLY
BUILT
YEAR-ROUND COMFORT
HOLIDAY & INVESTMENT READY
BUILT TO MOVE
BUILT TO STAY
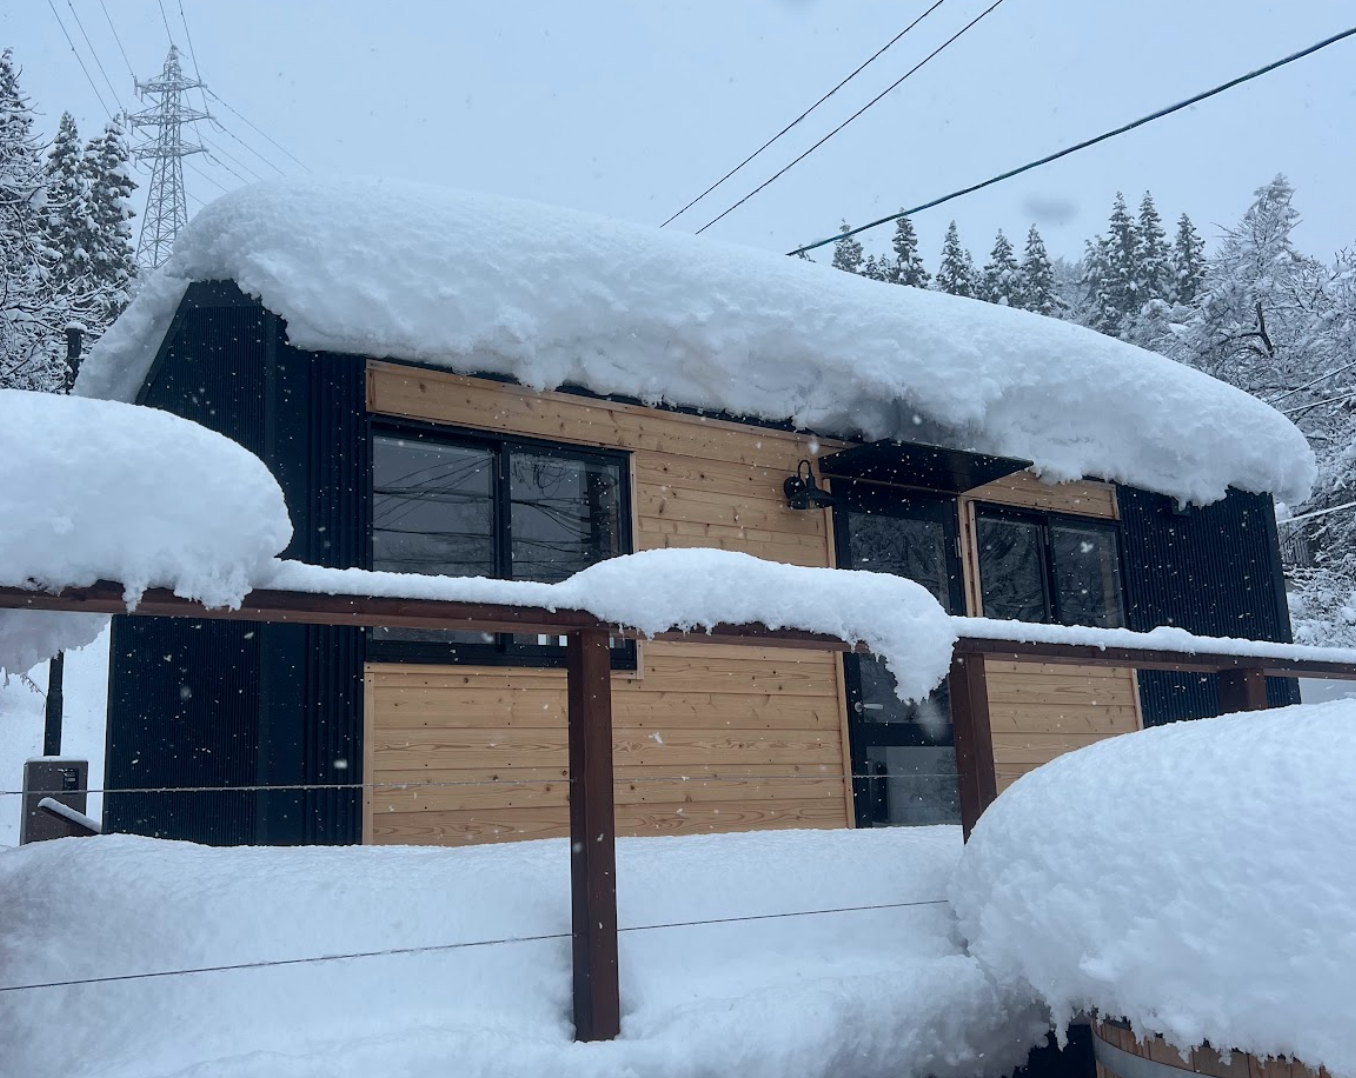
built for snowcountry
HIGH RATED INSULATION
DOUBLE GLAZED WINDOWS
SNOW-RATED ROOFS
VENTILATION SYSTEMS
MOISTURE, VAPOUR & AIR BARRIERS
HEATING
built for snowcountry
HIGH RATED INSULATION
DOUBLE GLAZED WINDOWS
SNOW-RATED ROOFS
VENTILATION SYSTEMS
MOISTURE, VAPOUR & AIR BARRIERS
HEATING
LAYOUT HIGHLIGHTS
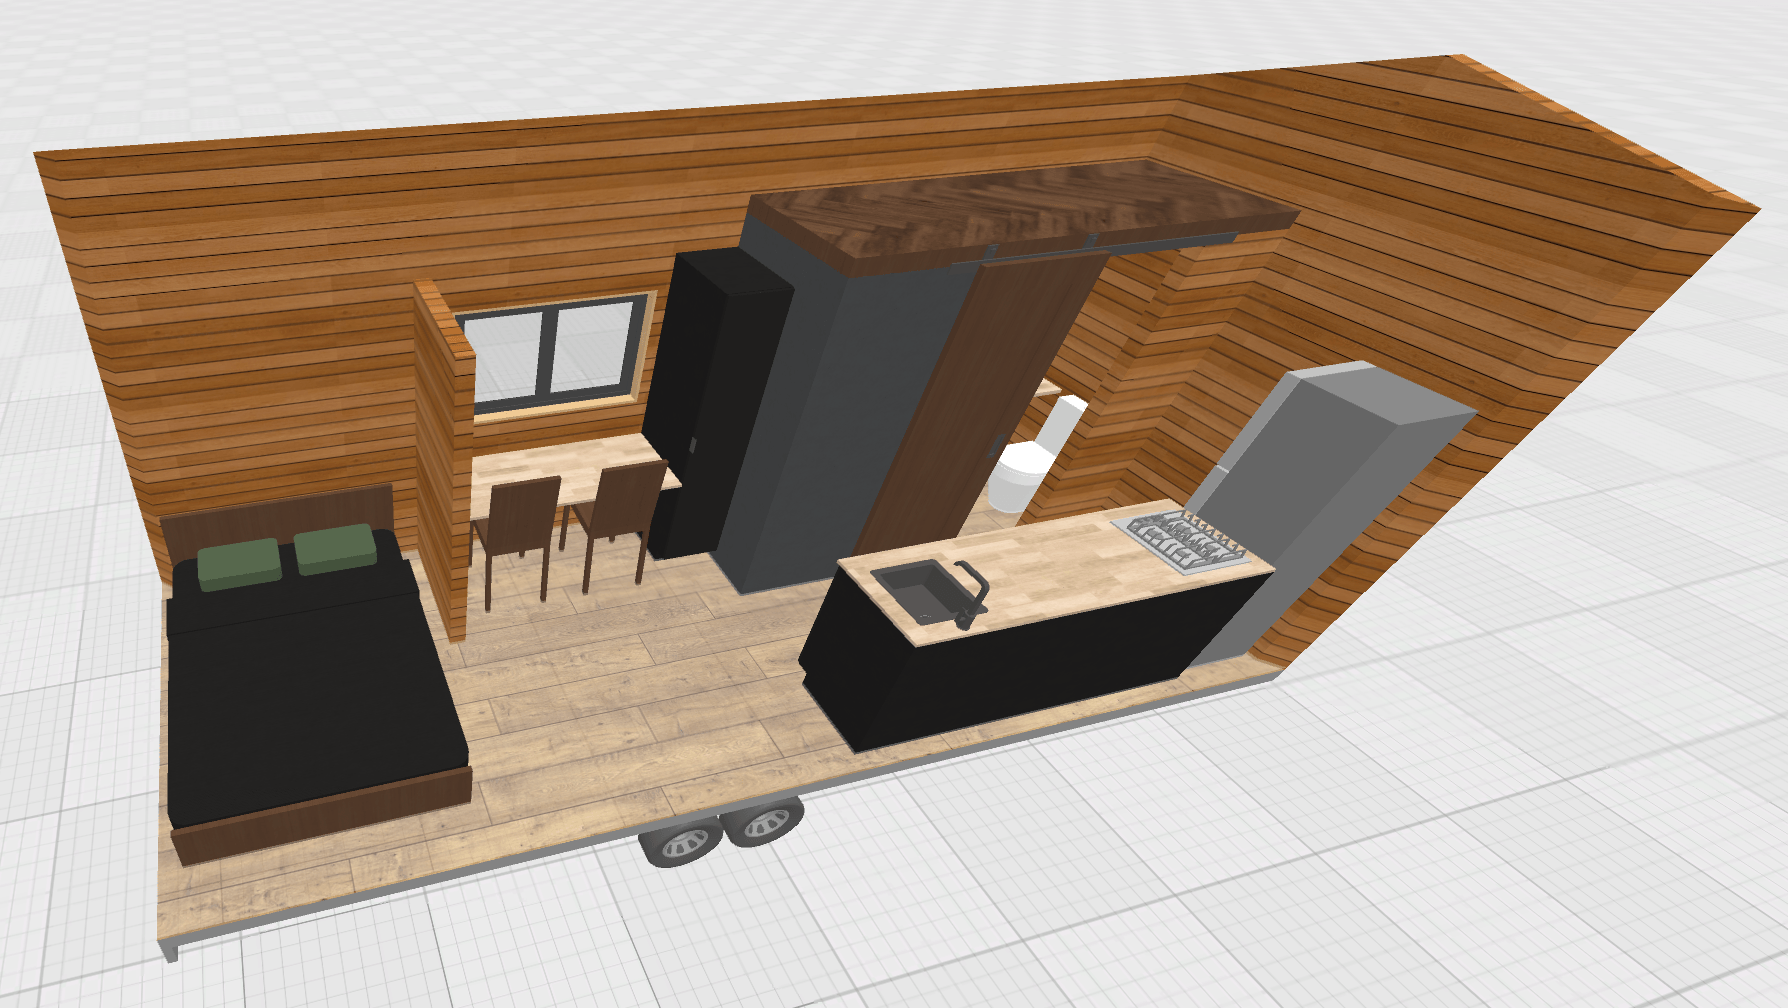
FLOOR PLANS
Single-Level Living
Open-Plan Layout
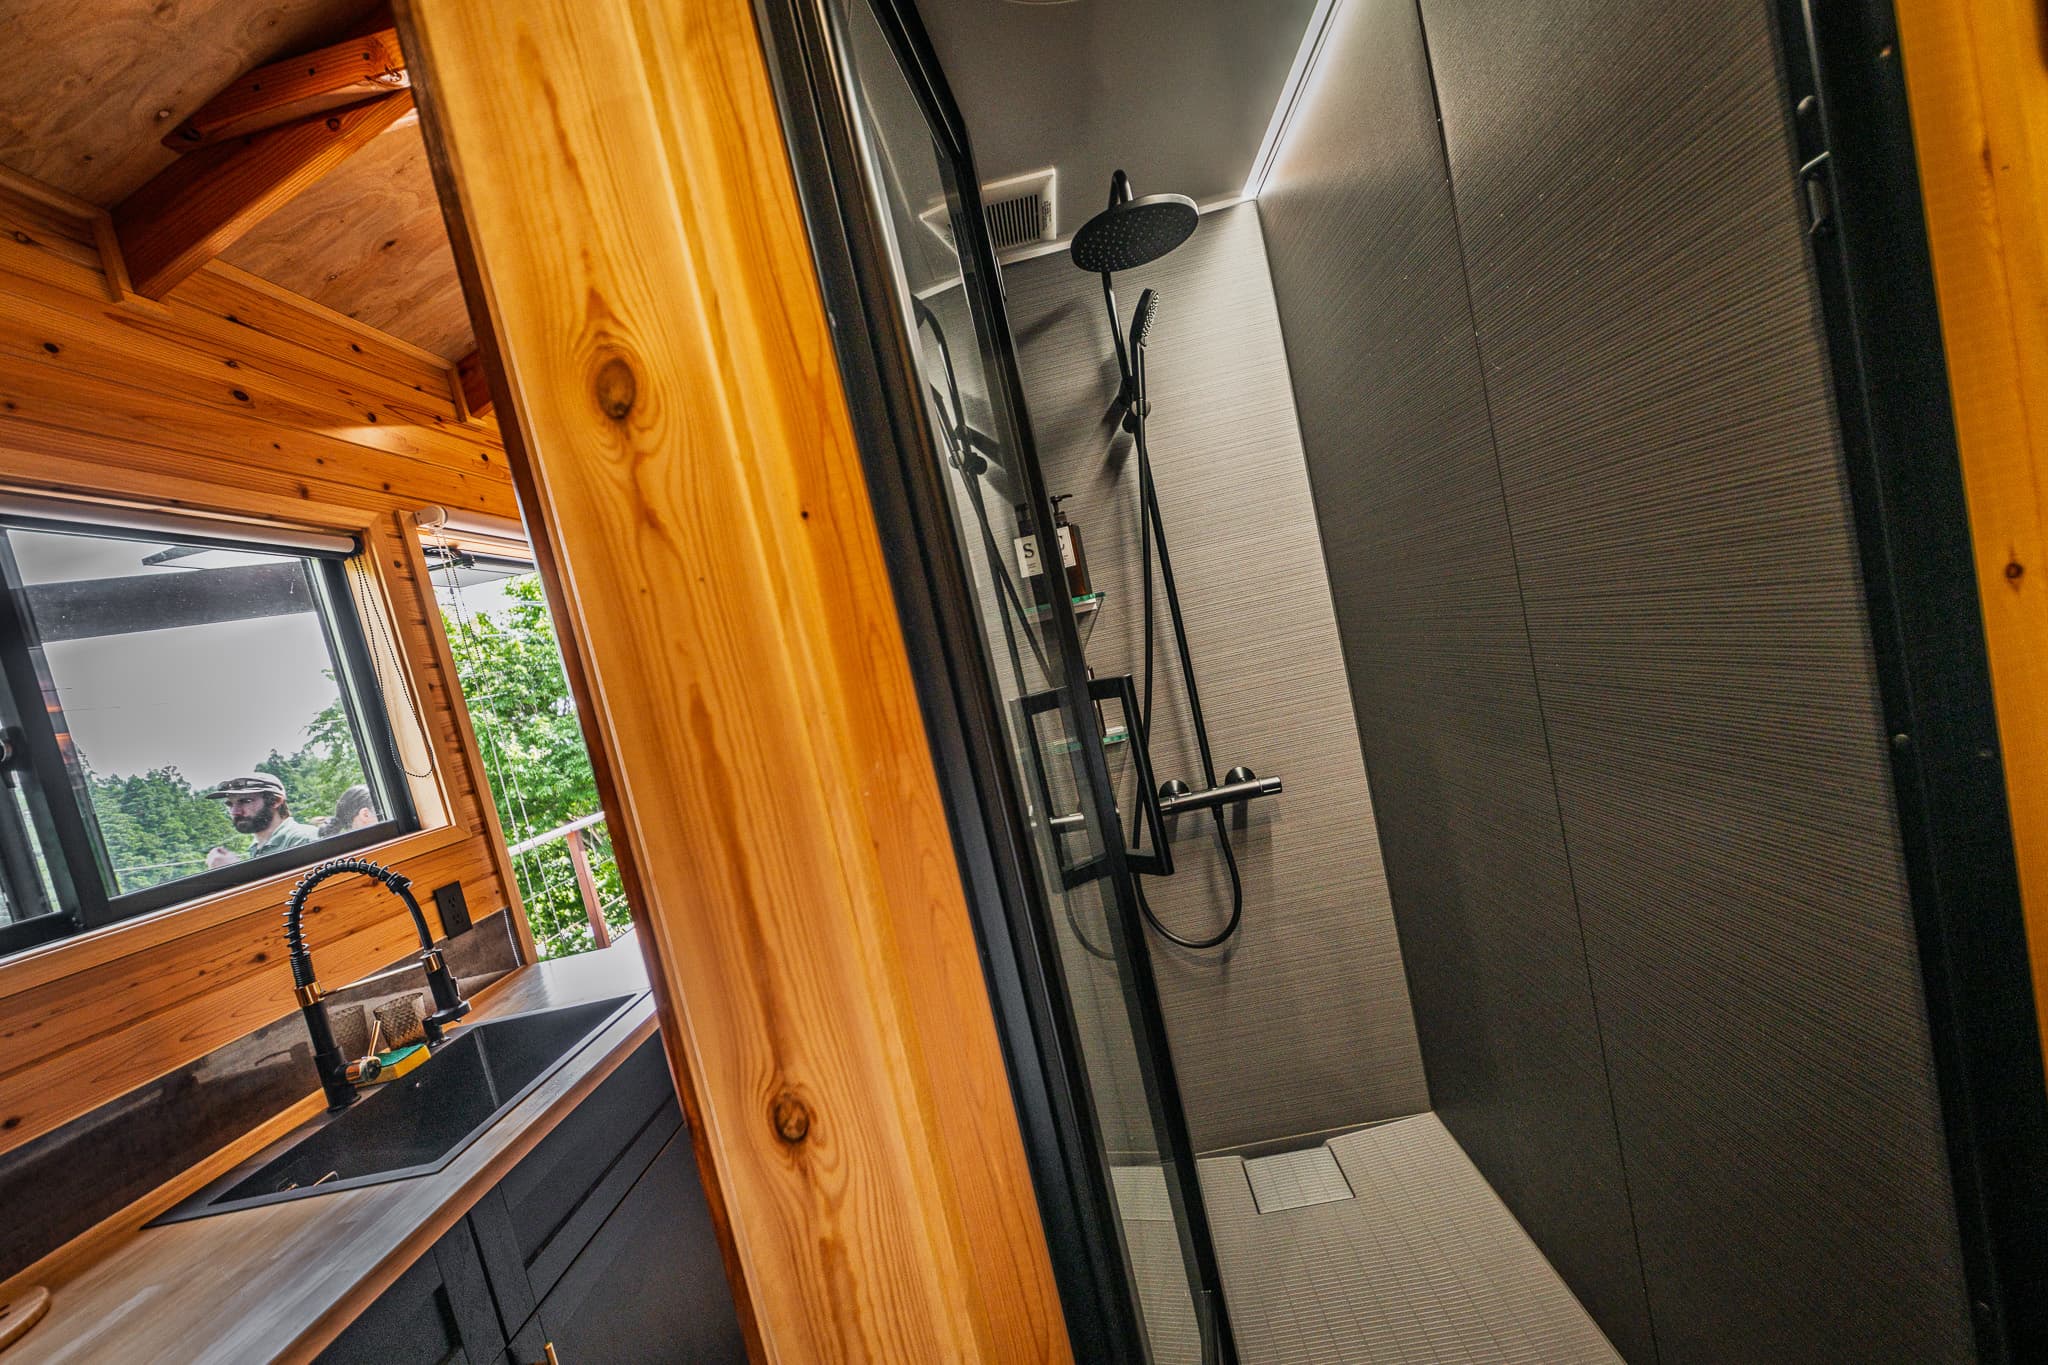
Spacious Bathroom
Dedicated Workspace
Click the image to view
make it yours
EXTERIOR CLADDING
Click the Image to View
CLADDING OPTIONS
Your choice of
Japanese Sugi
Plywood
for your interior cladding finish.
FLOORING
Click the Image to View
CABINETRY
Ikigai uses IKEA Japan’s METOD kitchen system, offering a range of styles, colours, and finishes. Final selections are confirmed during the design stage.
WINDOW COLOUR
Click the Image to View
SHOWER COLOUR
Click the Image to View
OPTIONAL EXTRAS
Underfloor heating
Awning
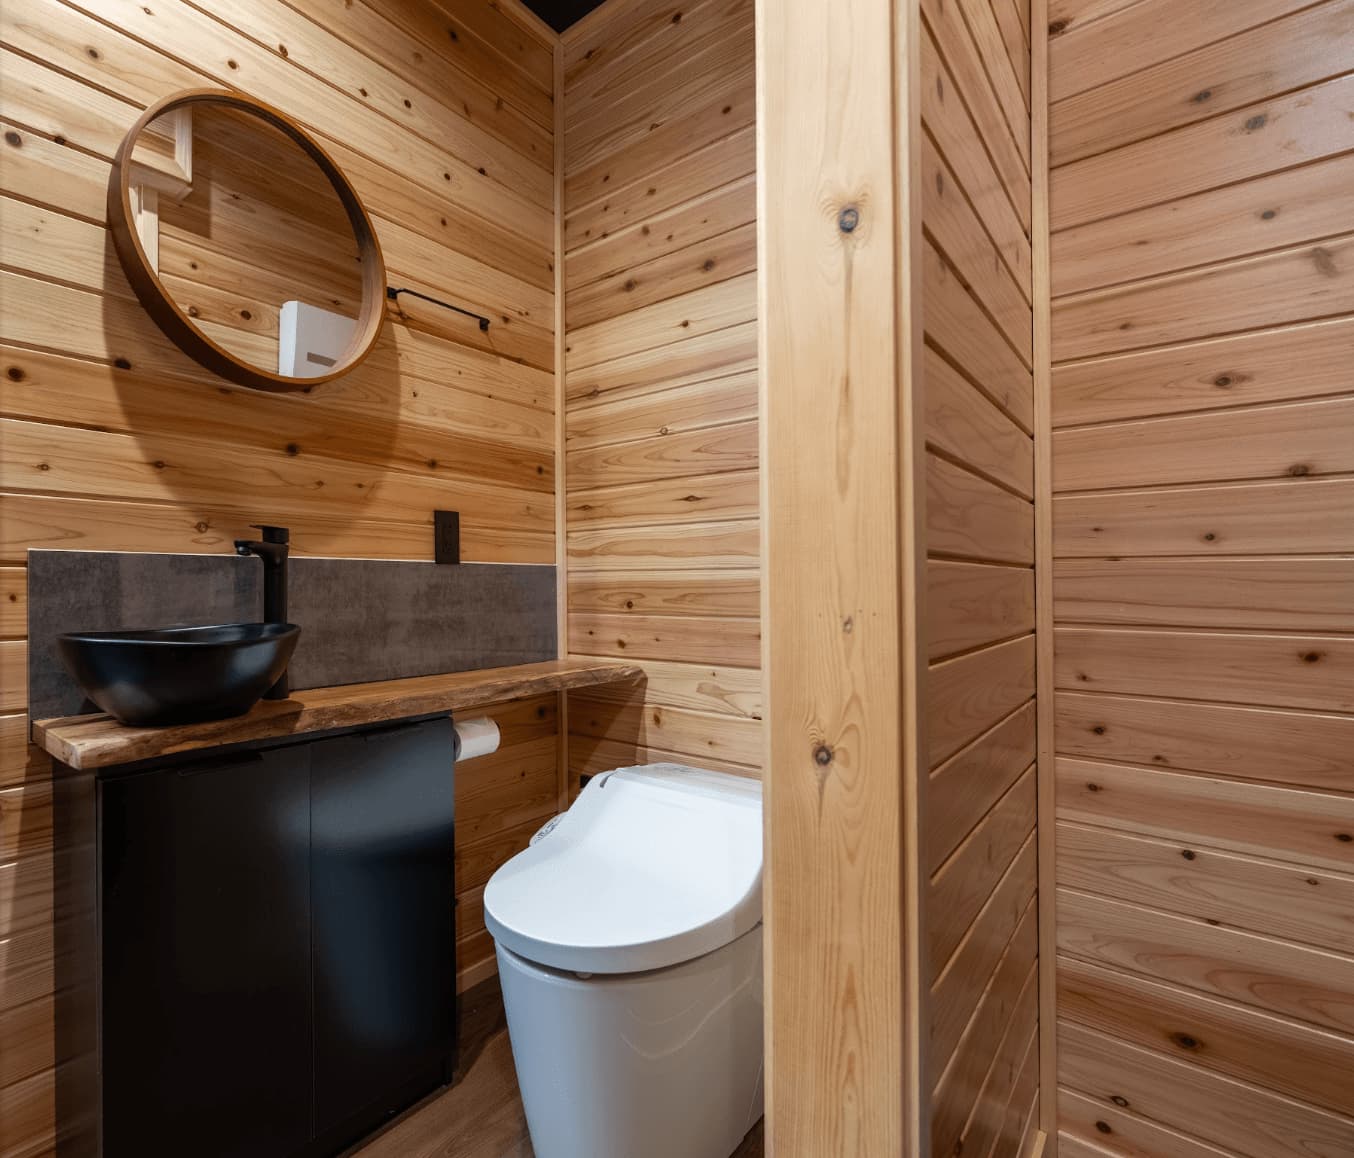
Toilet options
make it yours
EXTERIOR CLADDING
Click the Image to View
CLADDING OPTIONS
Your choice of
Japanese Sugi
Plywood
for your interior cladding finish.
FLOORING
Click the Image to View
CABINETRY
Ikigai uses IKEA Japan’s METOD kitchen system, offering a range of styles, colours, and finishes. Final selections are confirmed during the design stage.
WINDOW COLOUR
Click the Image to View
SHOWER COLOUR
Click the Image to View
OPTIONAL EXTRAS
Underfloor heating
Awning
Toilet options
LAYOUT HIGHLIGHTS
FLOOR PLANS
Single-Level Living
Open-Plan Layout
Spacious Bathroom
Dedicated Workspace
Click the image to view
GENERAL SPECIFICATIONS
SIZE
L= 6600mm x W= 2400mm x H=3800mm
AREA
15.84 Sqm
FRAME
2x4 Construction
EXTERIOR WALLS
Galvalume steel / Japanese Sugi
ROOF
Galvalume steel
INTERIOR LINING
Japanese Sugi or plywood
FLOOR
Ykk N Toughtect
WINDOWS
Double-glazed ykk episode II neo
INSULATION
INOAC THERMAX – Closed-Cell PIR (λ = 0.020 W/m·K)
CHASSIS
Custom-Built Ikigai Trailer Chassis
STANDARD WINTER FEATURES
24Hr ventilation, sliding roof, high end insulation, moisture and vapour barriers. heating, pipe heaters, cold region appliances
OPTIONS
add Loft, pitched roof, shell
ADDITIONAL
Underfloorheating, offgrid
GENERAL SPECIFICATIONS
SIZE
L= 6600mm x W= 2400mm x H=3800mm
AREA
15.84 Sqm
FRAME
2x4 Construction
EXTERIOR WALLS
Galvalume steel / Japanese Sugi
ROOF
Galvalume steel
INTERIOR LINING
Japanese Sugi or plywood
FLOOR
Ykk N Toughtect
WINDOWS
Double-glazed ykk episode II neo
INSULATION
INOAC THERMAX – Closed-Cell PIR (λ = 0.020 W/m·K)
CHASSIS
Custom-Built Ikigai Trailer Chassis
STANDARD WINTER FEATURES
24Hr ventilation, sliding roof, high end insulation, moisture and vapour barriers. heating, pipe heaters, cold region appliances
OPTIONS
add Loft, pitched roof, shell
ADDITIONAL
Underfloorheating, offgrid
EXPLORE OTHER MODELS
find the perfect model for you
Compare all models and find the right fit for your needs.
Whether you are exploring ideas, planning a project, or ready to take the next step, the Ikigai Collective team is here to guide you through the journey.
FREE CONSULTATION
READY TO BUILD
YOUR DREAM TINYHOME?
Let’s start the conversation.
Whether you are exploring ideas, planning a project, or ready to take the next step, the Ikigai Collective team is here to guide you through the journey.