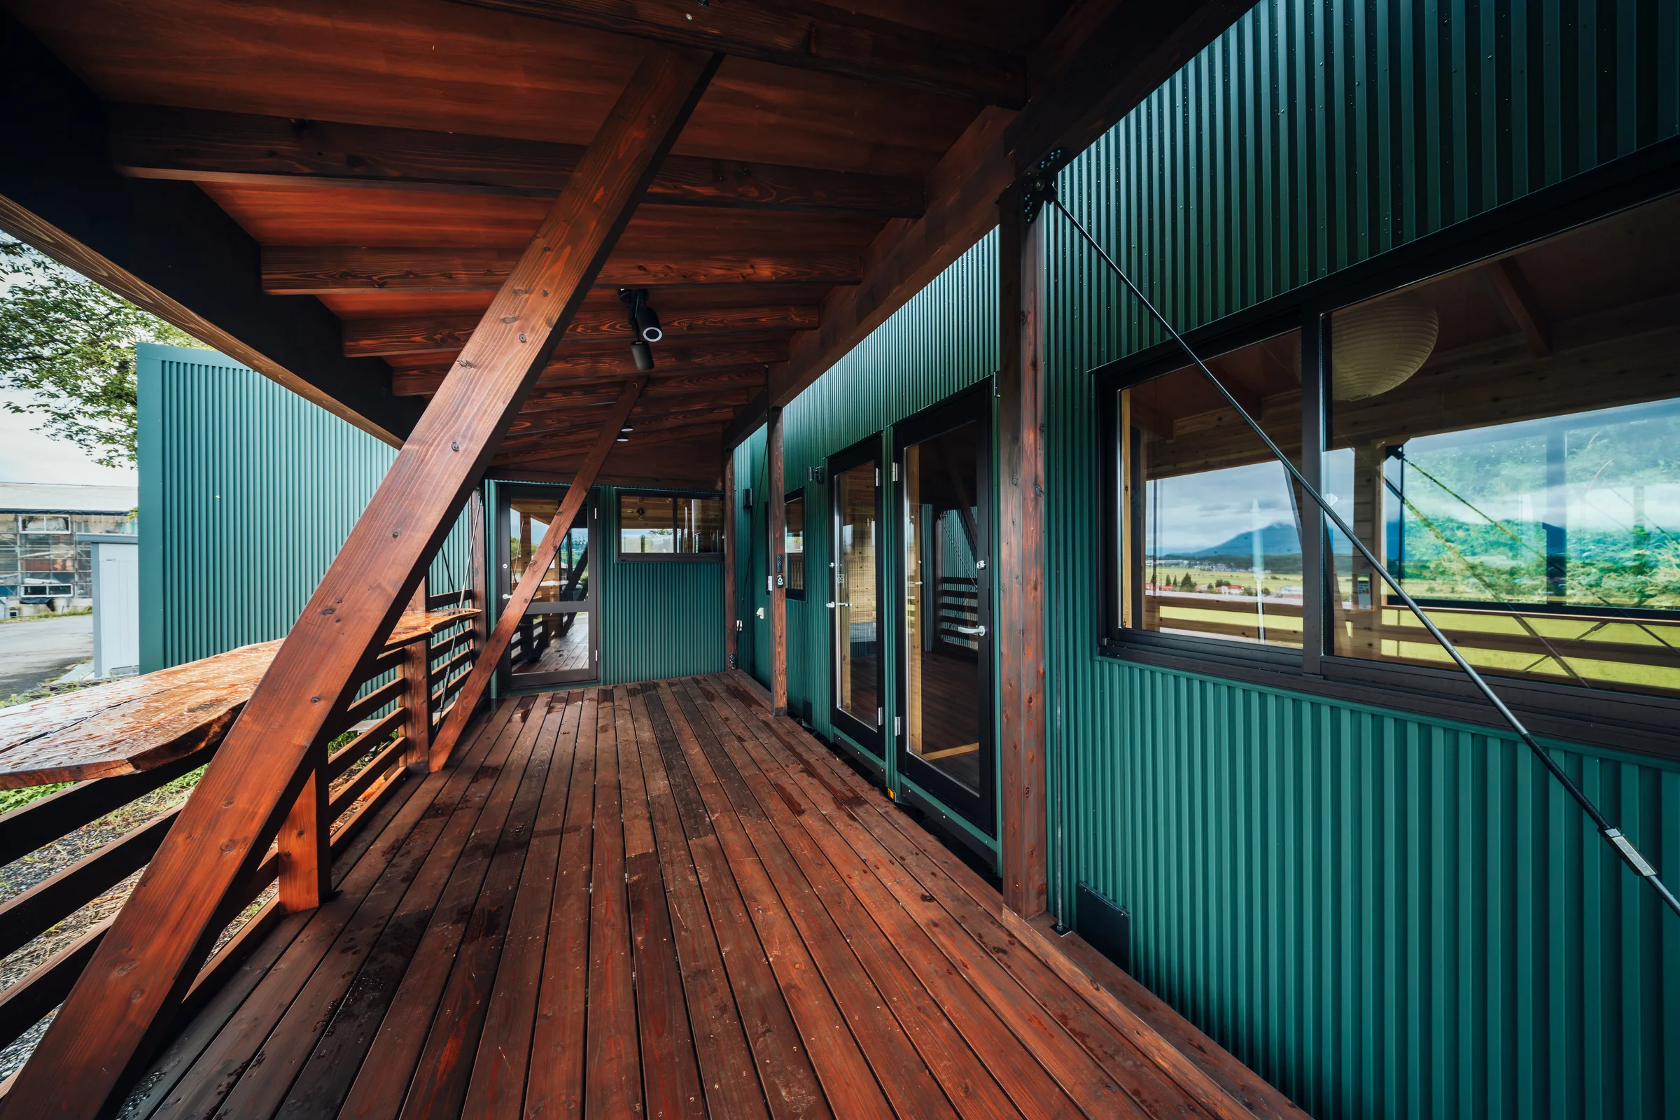
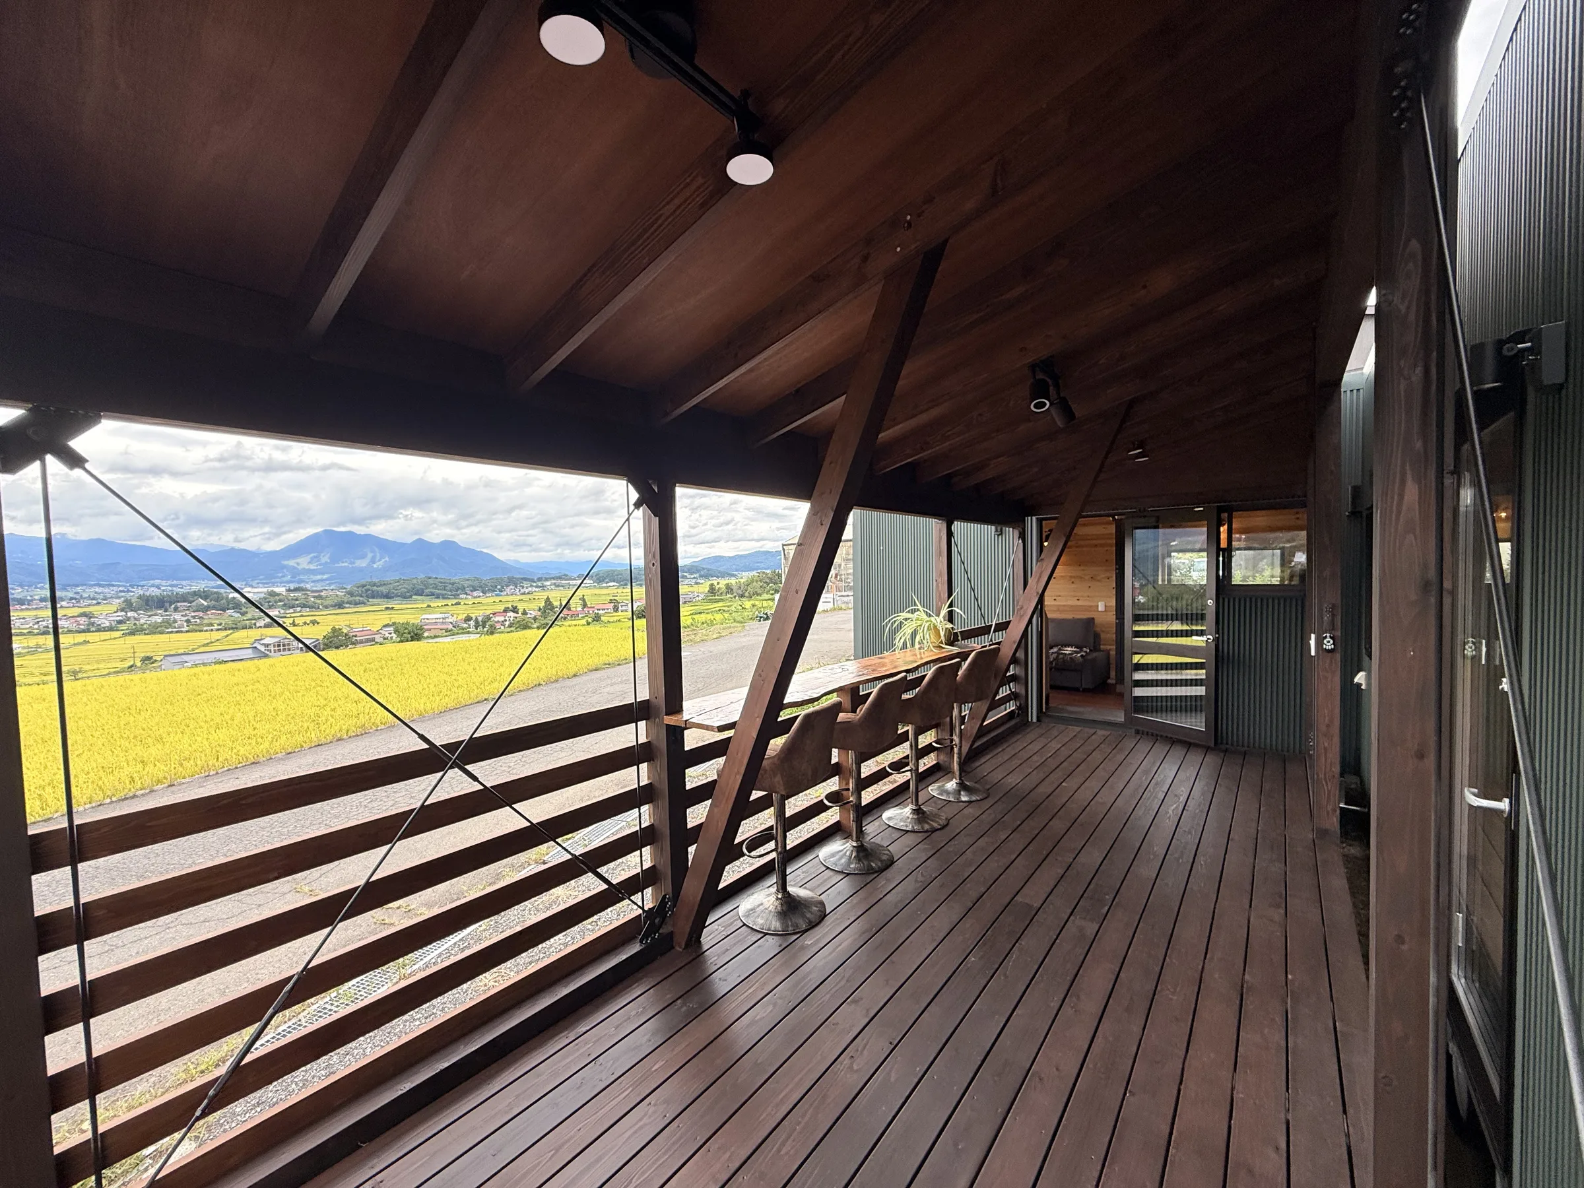
THE PERFECT EXTENSION TO EVERY IKIGAI HOME.
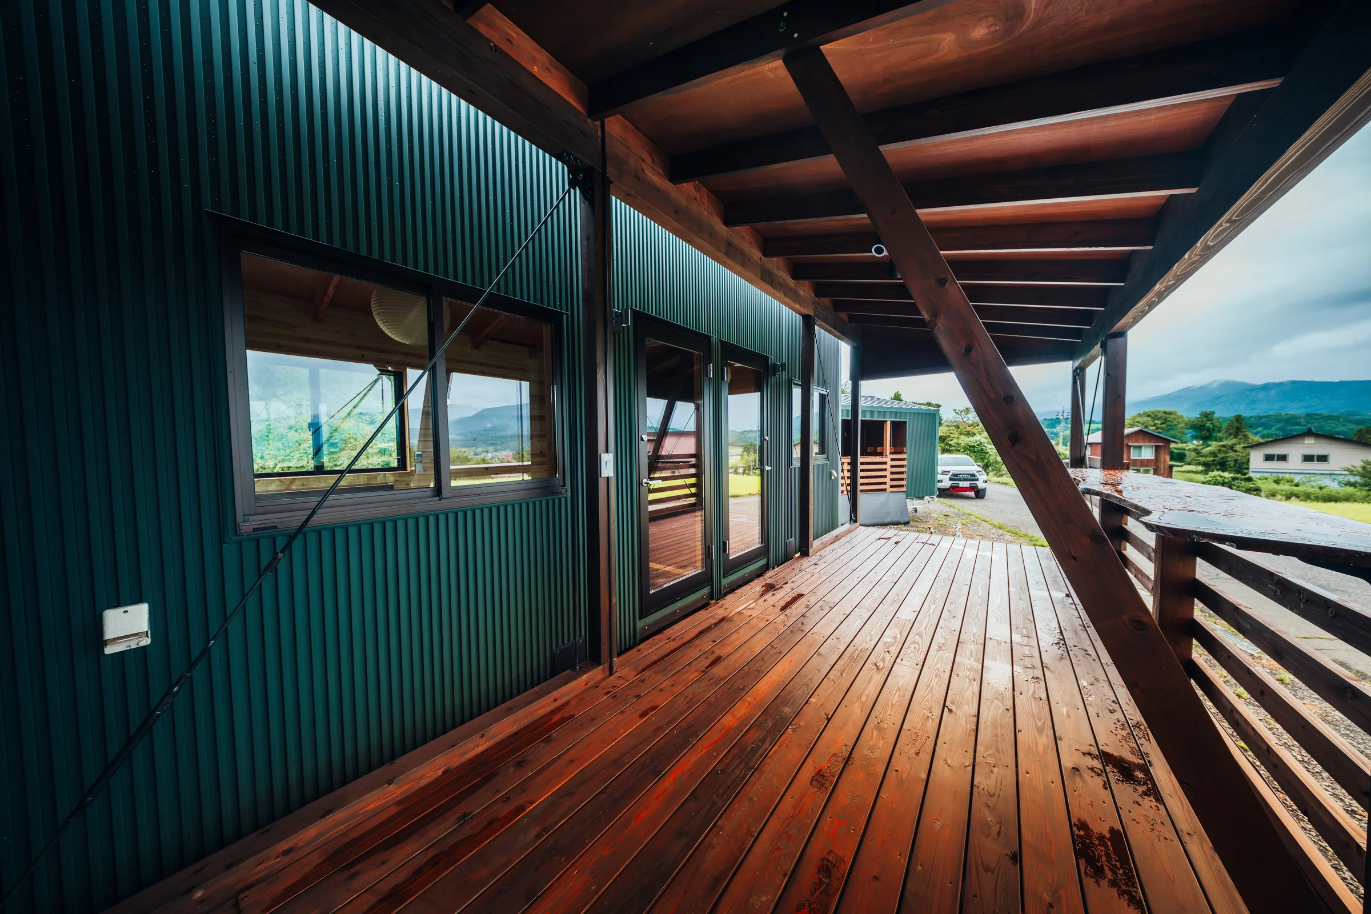
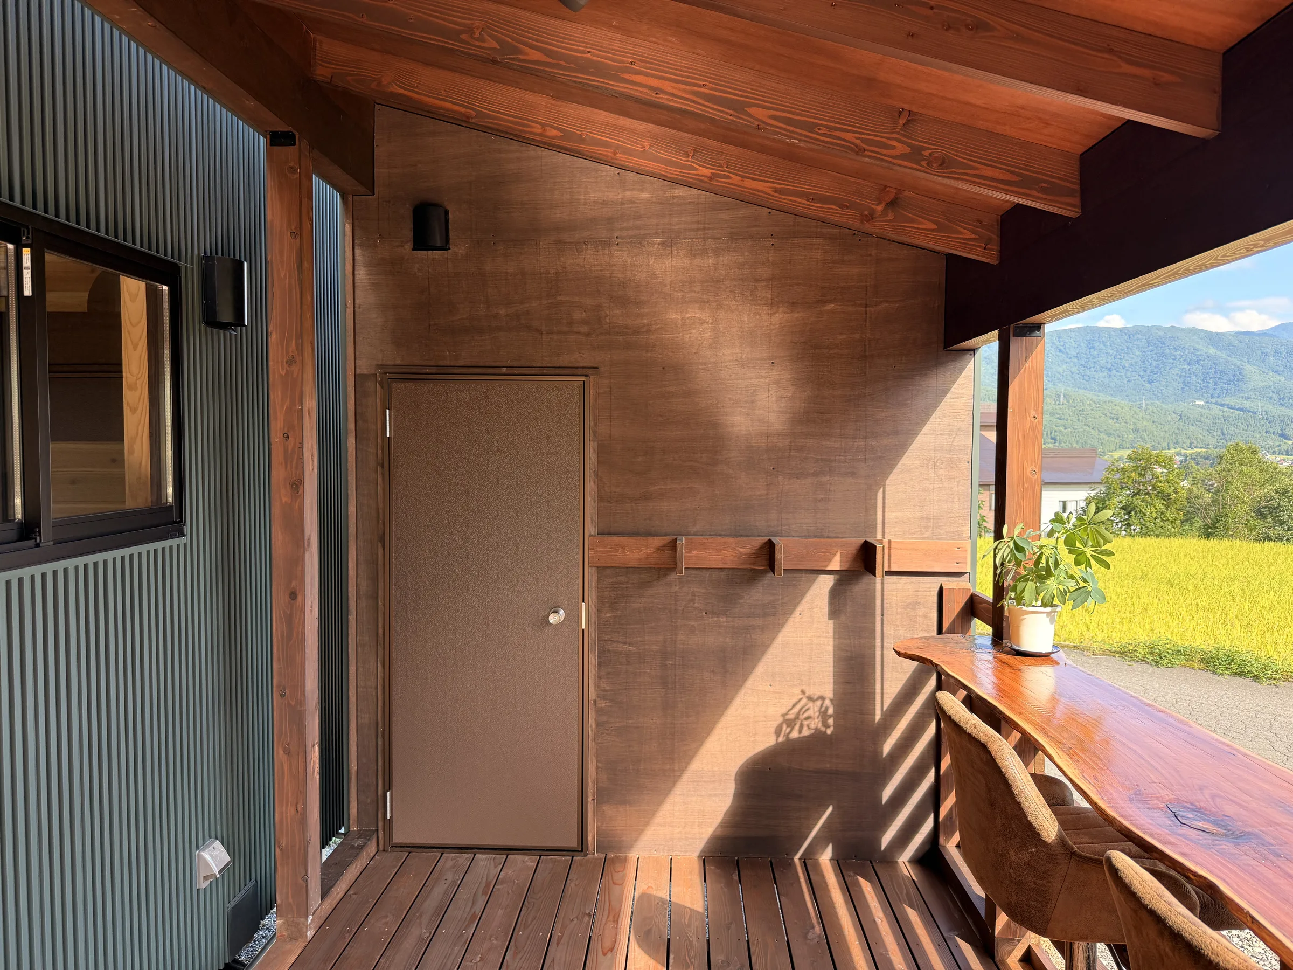
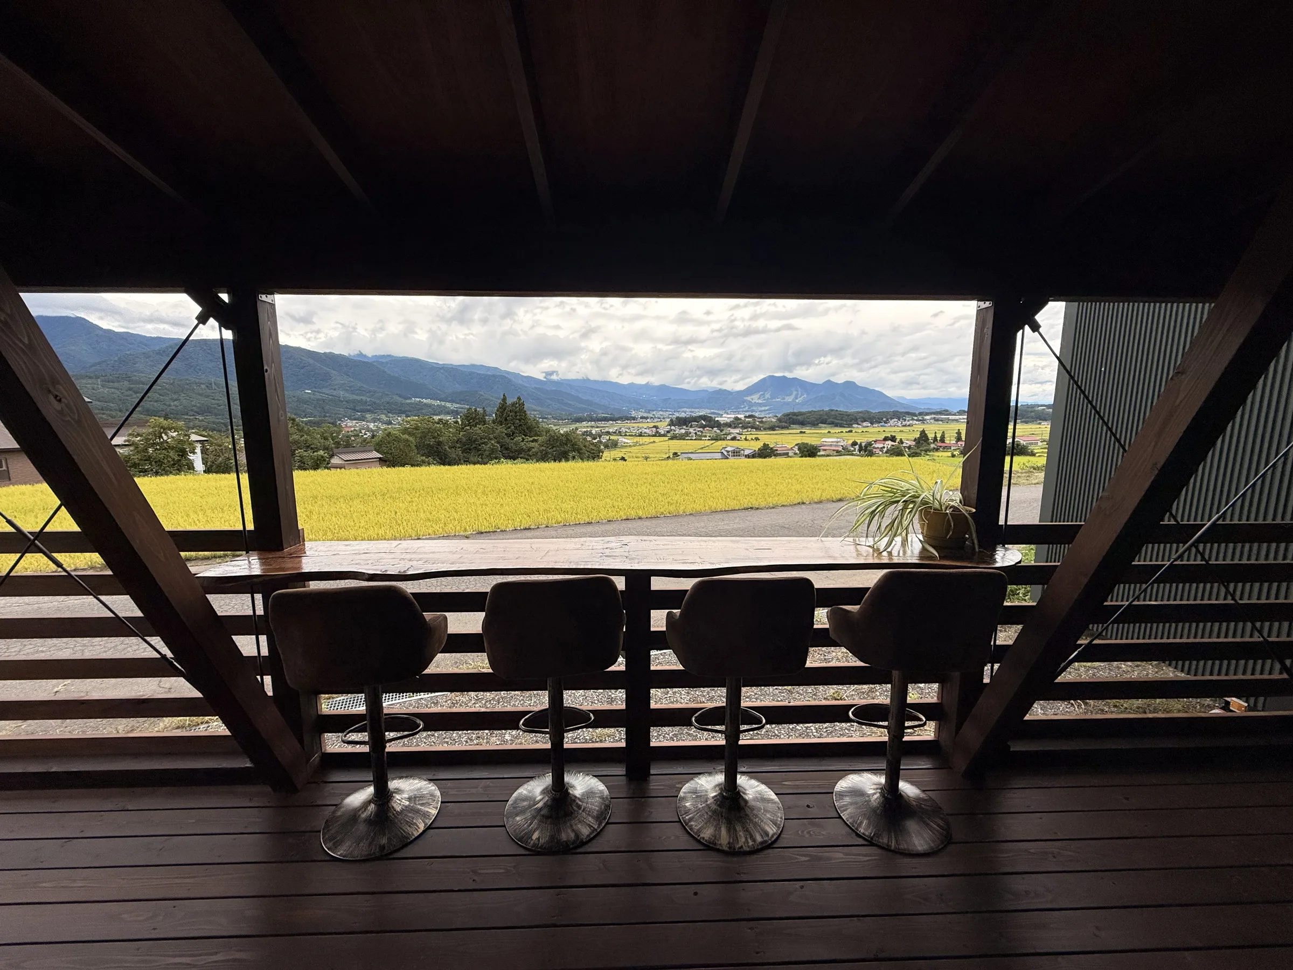
THE DECK TRAILER WAS DESIGNED TO EXPAND ANY IKIGAI HOME BEYOND ITS INTERNAL FOOTPRINT. AVAILABLE IN THREE CONFIGURATIONS, IT CAN BE USED AS A SIMPLE OPEN DECK, A COVERED OUTDOOR ROOM OR A FULLY EQUIPPED EXTENSION WITH A DRY ROOM, STORAGE AND BAR SPACE.
STARTING FROM
¥2,350,000
MODEL concept
The Deck Trailer was designed to transform any Ikigai home into a larger, more functional living space. Whether used as an open entertaining deck, a covered outdoor room or a fully equipped extension with storage and a dry room, it provides a flexible way to expand your home without increasing the size of the living area. Designed to connect seamlessly with every Ikigai model.
MODEL concept
The Deck Trailer was designed to transform any Ikigai home into a larger, more functional living space. Whether used as an open entertaining deck, a covered outdoor room or a fully equipped extension with storage and a dry room, it provides a flexible way to expand your home without increasing the size of the living area. Designed to connect seamlessly with every Ikigai model.

A SIMPLE, OPEN DECK TRAILER
Japanese Sugi decking
Flexible space for any use

elevate your outdoor experience

Designed for comfort + storage
A SIMPLE, OPEN DECK TRAILER
Japanese Sugi decking
Flexible space for any use

elevate your outdoor experience
Designed for comfort + storage
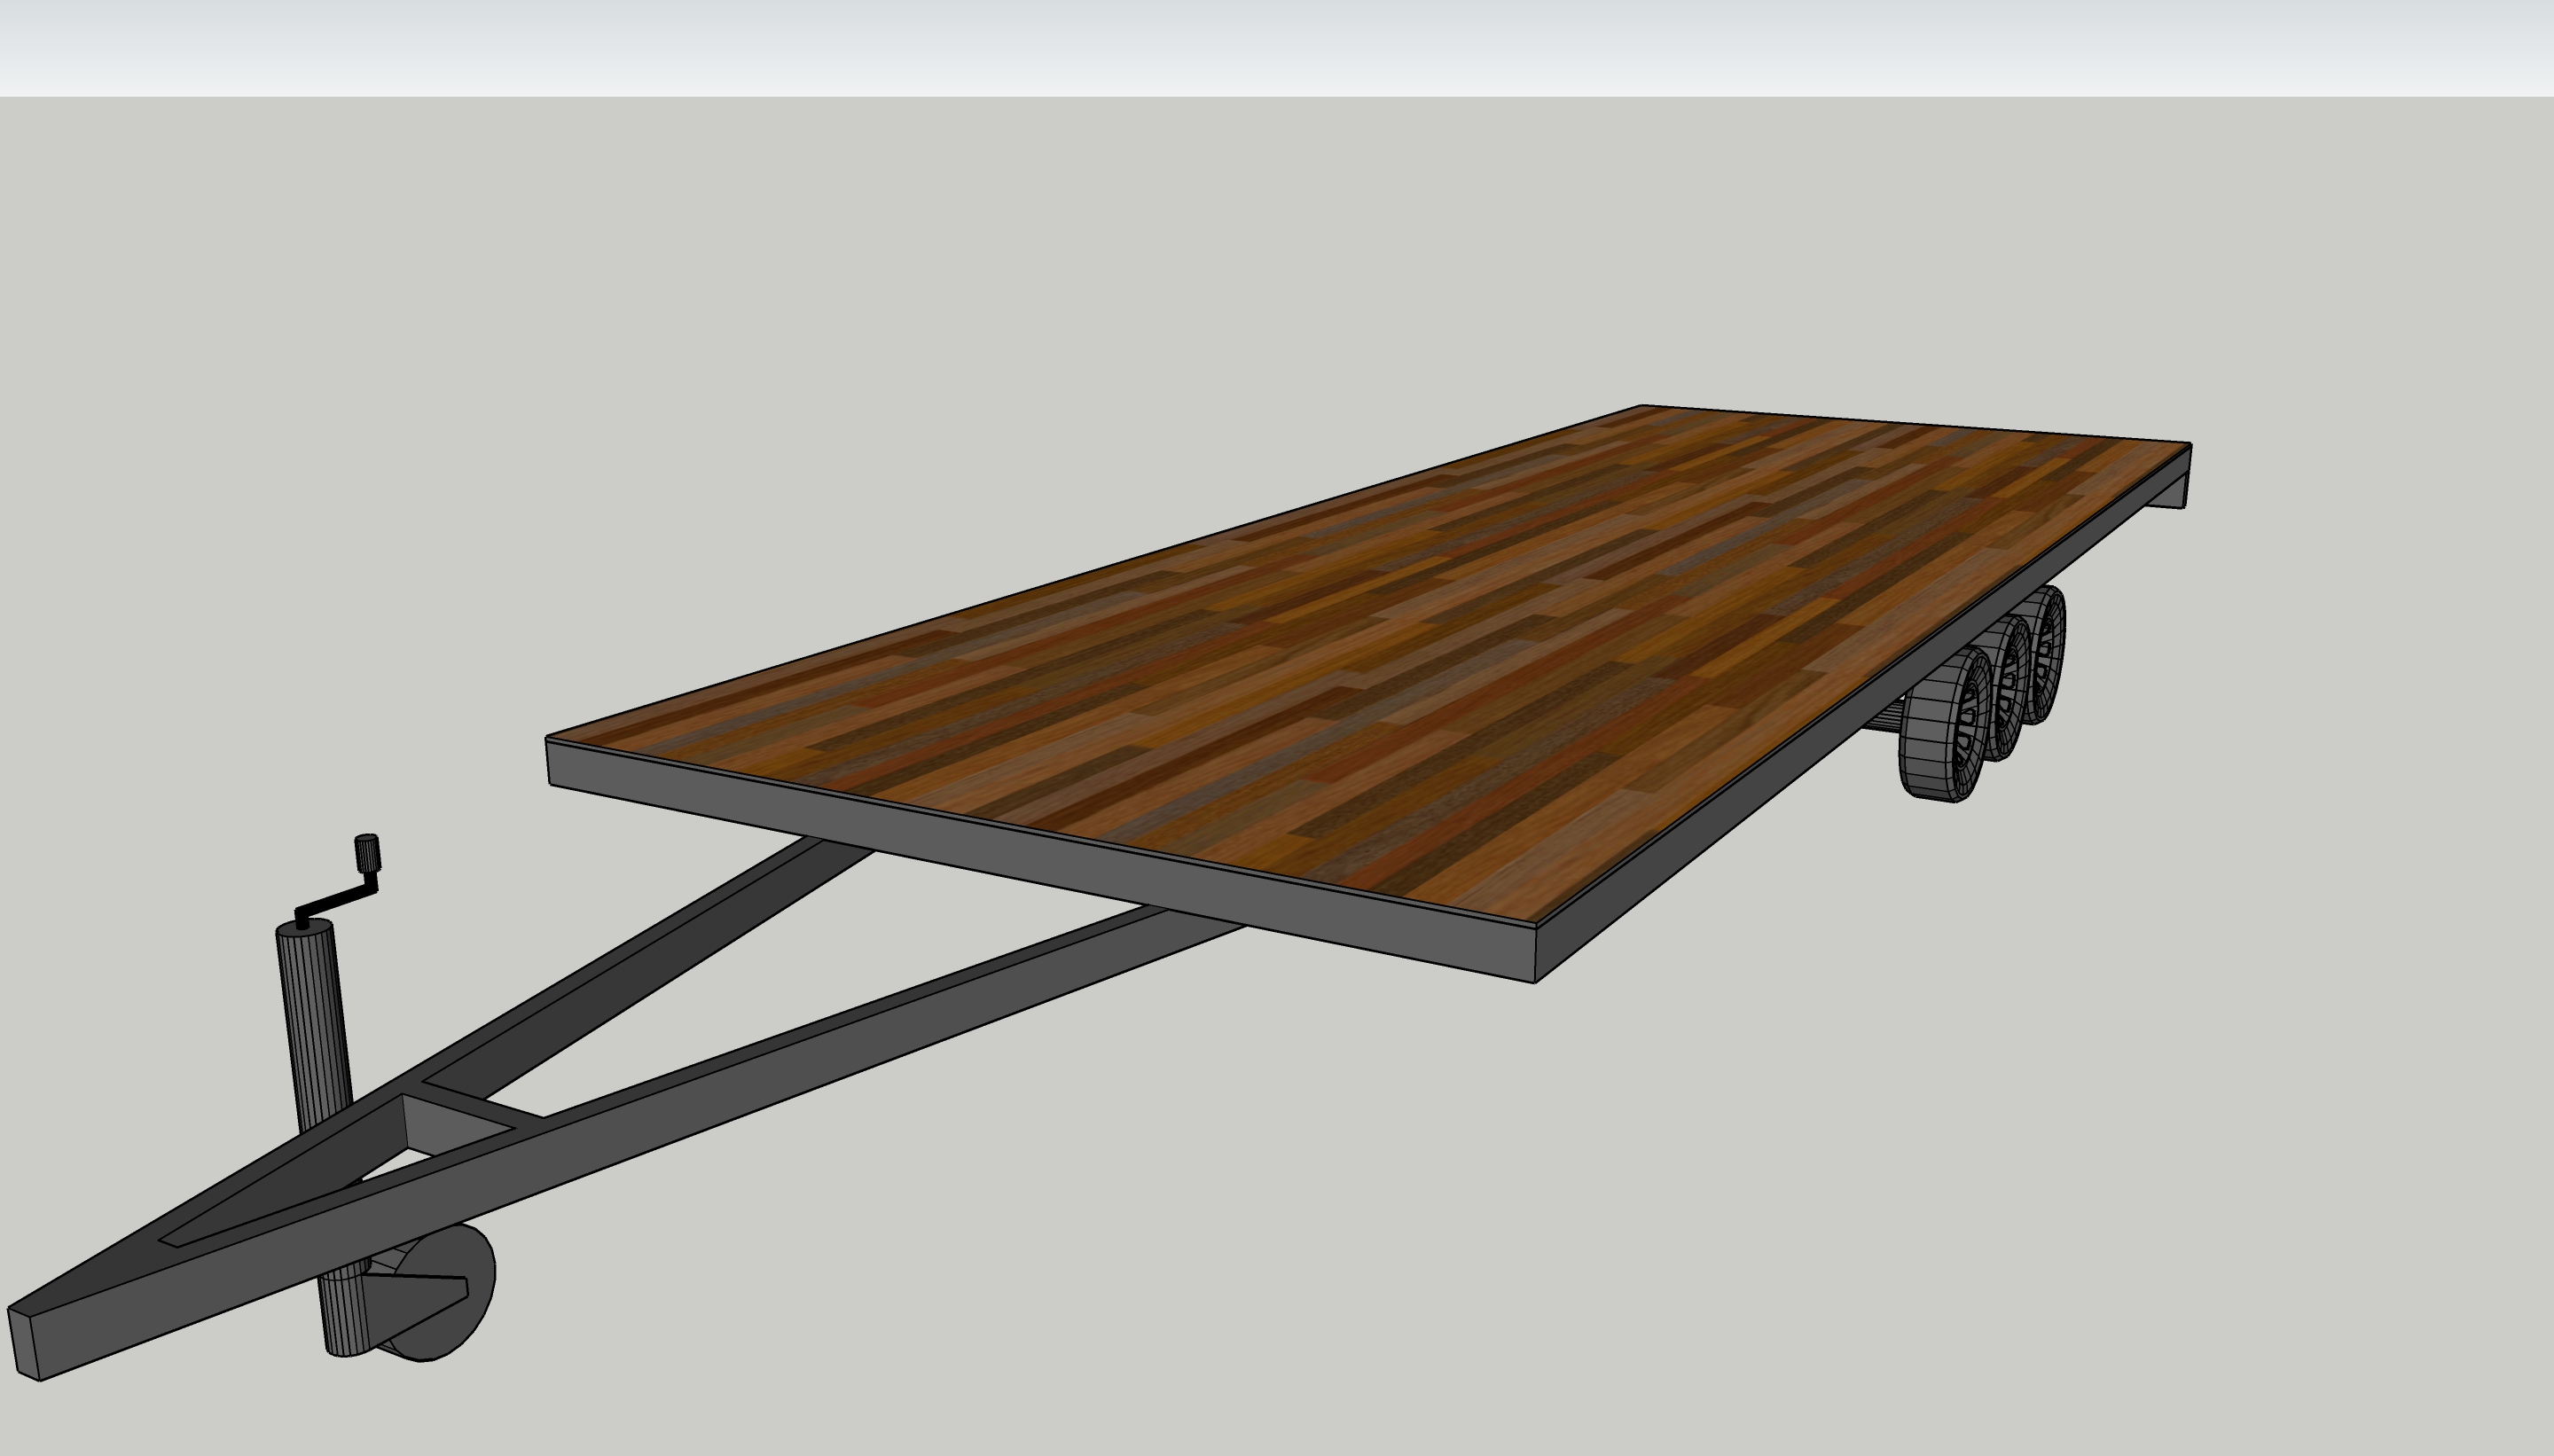
L= 6600mm x W= 2400mm x H=3800mm
15.84 Sqm
JAPANESE SUGI CONSTRUCTION
Not Included (DECK Model)
Galvalume steel
Not Included (DECK Model)
JAPANESE SUGI
Not Included (DECK Model)
Not Included (DECK Model)
Custom-Built Ikigai Trailer Chassis
3 STYLES (DECK, DECK+, DECK PREMIUM)
L= 6600mm x W= 2400mm x H=3800mm
15.84 Sqm
JAPANESE SUGI CONSTRUCTION
Not Included (DECK Model)
Galvalume steel
Not Included (DECK Model)
JAPANESE SUGI
Not Included (DECK Model)
Not Included (DECK Model)
Custom-Built Ikigai Trailer Chassis
3 STYLES (DECK, DECK+, DECK PREMIUM)
Compare all models and find the right fit for your needs.
FREE CONSULTATION
READY TO BUILD
YOUR DREAM
TINY HOME?
Let’s start the conversation.
Whether you are exploring ideas, planning a project, or ready to take the next step, the Ikigai Collective team is here to guide you through the journey.
FREE CONSULTATION
READY TO BUILD
YOUR DREAM
TINY HOME?
Let’s start the conversation.
Whether you are exploring ideas, planning a project, or ready to take the next step, the Ikigai Collective team is here to guide you through the journey.